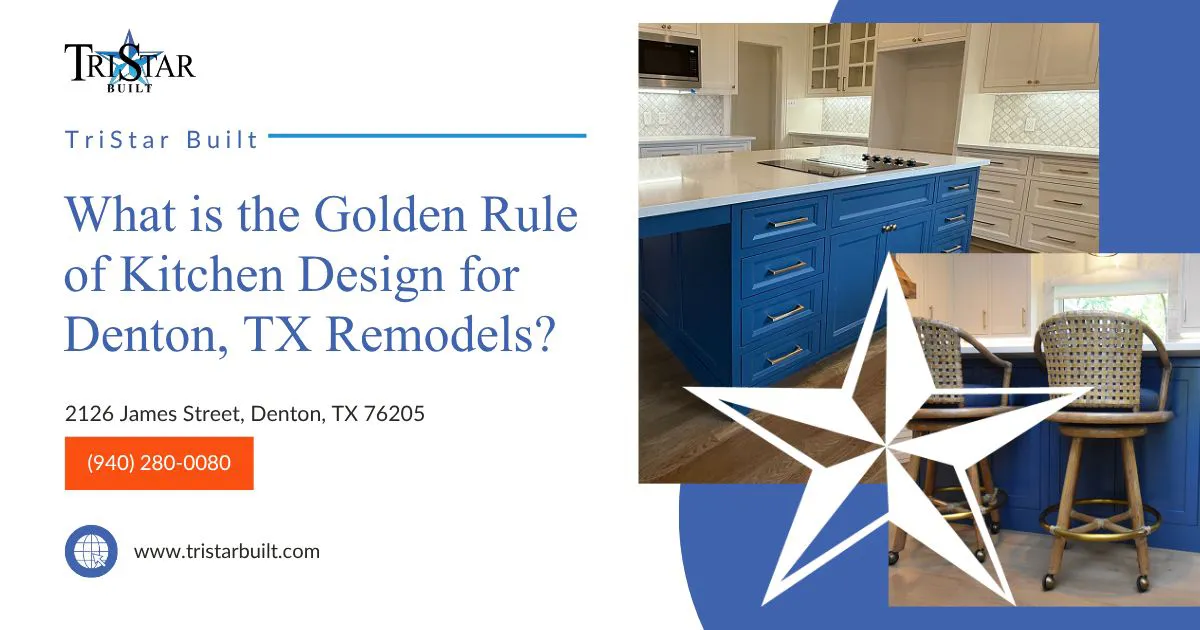
The golden rule of kitchen design is function first, form second. Every design decision covering cabinet style, countertop material, layout, and appliance selection should first serve the practical needs of the people using the space. A kitchen that looks beautiful but functions poorly creates daily frustration. Planning workflow efficiency, smart storage, and ergonomic layout before choosing finishes produces kitchens that work as well as they look.
When planning a kitchen remodel in Denton, TX, the most important principle to follow is deceptively simple: function first. Too many homeowners end up with kitchens that look stunning in photos but create daily frustration because the layout does not support how they actually cook, entertain, or move through the space. This article explains how to balance aesthetic appeal with real-world functionality, avoid common layout mistakes, and create a kitchen that genuinely improves your daily life in your Denton home.
The golden rule of kitchen design is that function must come before form. Every design decision should first serve the practical needs of the people using the space, with visual appeal functioning as a secondary layer that enhances rather than compromises functionality.
A kitchen that looks beautiful but functions poorly creates daily frustration. When planning your kitchen remodel in Denton, TX, the most stunning backsplash or trendy cabinet color will not compensate for poor workflow or inadequate storage. Starting with how you actually use your kitchen ensures the finished space serves your household for years to come.
The kitchen work triangle identifies the three primary work stations: refrigerator, sink, and stove, positioned to form a triangle that minimizes travel distance and optimizes workflow. This foundational principle has guided kitchen design for decades because it reflects how people naturally move through cooking tasks.
The total perimeter of the triangle should be no less than 13 feet and no more than 26 feet, with each leg measuring between four and eight feet. These measurements prevent the kitchen from feeling cramped while keeping everything within comfortable reach. Too small and multiple cooks interfere with each other. Too large and you accumulate unnecessary steps during every meal preparation.
Many contemporary designers have adapted the work triangle into a more flexible zone-based approach that maintains logical workflow organization while accommodating diverse uses and multi-cook scenarios. This evolution recognizes that today's kitchens serve multiple purposes beyond basic cooking.
The zone-based approach divides the kitchen into functional areas:
Thoughtful zone planning means you are not constantly crossing the kitchen to grab a spatula or find a mixing bowl. Each zone groups related tasks and tools so that the work flows naturally from one area to the next.
The layout you select dramatically impacts how well your kitchen functions. Each configuration has distinct advantages depending on your space, cooking style, and household size.
| Layout | Best For | Work Triangle | Multi-Cook Suitability |
| L-shaped | Small to medium kitchens, open-concept | Natural two-zone setup | Good with island addition |
| U-shaped | Medium to large kitchens, serious cooking | Ideal triangle on three walls | Excellent |
| Galley | Narrow spaces, single cooks | Linear flow, efficient | Poor |
| Single-wall | Minimal space, budget projects | No triangle possible | Poor |
L-shaped kitchens work exceptionally well for both functional cooking needs and entertaining, allowing guests to gather without interfering with the work triangle. U-shaped kitchens wrap along three walls, maximizing counter space and storage while creating highly efficient work zones. Galley kitchens deliver excellent space efficiency for single cooks but require careful attention to traffic flow. Single-wall designs suit minimal spaces but sacrifice workflow efficiency.
Adequate clearances separate a functional kitchen from a frustrating one. Minimum recommended width for primary walkways is 36 inches, though 42 to 48 inches significantly improves the experience in multi-cook kitchens.
Islands require 42 to 48 inches of clearance from adjacent countertops to allow comfortable movement and cabinet door clearance. Skimping on these measurements to squeeze in a larger island creates bottlenecks during daily use. Consider how cabinet doors and appliances open when calculating clearances. A dishwasher door that blocks the main walkway creates inconvenience every time it opens.
Organizing your kitchen remodel around five functional zones creates intuitive workflow and reduces wasted motion. Each zone should group tools and ingredients used for that function, so that items are always within reach when needed.
This approach is particularly effective in Denton homes where kitchen sizes vary widely. Whether you have a compact galley or a spacious U-shaped layout, zone-based planning ensures that the space works efficiently within whatever footprint you have. TriStar Built is a licensed general contractor in Denton that applies this functional planning approach to every kitchen remodel from initial layout through final installation.
Standard countertop height of 36 inches reflects ergonomic research about comfortable working positions for people of average height. While this works for most households, consider varying heights for specific tasks or accommodating household members of significantly different heights.
Items used regularly should be positioned between 15 and 48 inches above the floor to be accessible without excessive bending or reaching. This comfort zone reduces physical strain during daily kitchen tasks and is the basis for ADA accessibility guidelines as well.
Modern kitchen design increasingly incorporates pull-out shelves, drawer organizers, and specialized storage solutions that bring items forward and improve accessibility.
| Feature | Standard Height/Dimension | Purpose |
| Primary counter height | 36 inches | Comfortable work surface for average height |
| Bar-height counter | 42 inches | Casual dining, secondary prep area |
| Accessible counter height | 28 to 34 inches | Wheelchair accessibility |
| Comfort zone for stored items | 15 to 48 inches above floor | Accessible without bending or reaching |
| ADA pass-through clearance | 40 inches minimum | Wheelchair and walker navigation |
| ADA U-shaped kitchen clearance | 60 inches minimum | Full wheelchair turning radius |
| Percentage of storage in comfort zone | 50% minimum | Essential item accessibility |
These features eliminate the need to dig through deep cabinets or reach into back corners, which is where most lost storage space ends up in poorly planned kitchens.
Material durability, maintenance requirements, and performance characteristics directly impact how well the kitchen functions over time. Beautiful materials that require constant maintenance or damage easily undermine the kitchen's long-term functionality regardless of how good they look at installation.
| Material | Durability | Maintenance | Best Application |
| Quartz countertop | Excellent | Low (no sealing) | Primary prep surfaces |
| Granite countertop | Excellent | Moderate (annual sealing) | Primary prep surfaces |
| Laminate countertop | Moderate | Low | Budget remodels |
| Solid wood cabinet box | Good | Low with proper finish | Painted or stained cabinetry |
| Plywood cabinet box | Very good | Low | Most residential applications |
| Particle board cabinet box | Poor | Low upfront, high replacement | Not recommended for Denton's humidity |
| Soft-close hinges and slides | Excellent | Minimal | All cabinet doors and drawers |
Quartz and granite handle the demands of daily cooking without showing wear, resist staining and scratching, and require minimal ongoing maintenance. Soft-close hinges and drawer slides prevent loud slamming, extend cabinet life, and make the kitchen noticeably more pleasant to use during daily routines.
Proper lighting design significantly impacts practical usability and is often underinvested during kitchen remodels. Inadequate lighting makes food preparation difficult and potentially hazardous, while harsh overhead lighting alone creates an unwelcoming atmosphere.
Task lighting positioned under cabinets illuminates countertop work surfaces directly without casting shadows from overhead lighting or your own body position. This focused lighting ensures you can see clearly while chopping, measuring, or reading recipes.
A comprehensive lighting approach incorporates three layers: ambient lighting from ceiling fixtures for overall illumination, task lighting for specific work zones, and accent or mood lighting for atmosphere during entertaining. Layered lighting allows you to adjust the kitchen from bright and functional during meal prep to warm and relaxed during gatherings.
Modern kitchens in Denton homes often need to support several people working simultaneously. Multiple work surfaces positioned in different kitchen areas allow different cooks to work without crowding each other at a single prep zone.
A secondary sink, particularly on a kitchen island, provides a dedicated cleaning area that does not interfere with the main sink during meal preparation. Kitchen islands with seating transform the kitchen into a social hub, allowing guests to gather and interact with whoever is cooking without interfering with the work zones.
Universal design principles acknowledge that kitchens must function for users with varying physical abilities. ADA guidelines specify that pass-through kitchens require at least 40 inches of clearance, while U-shaped kitchens require 60 inches to allow wheelchair or walker movement. These standards create comfortable spaces for everyone regardless of physical ability.
At least 50% of storage should be positioned between 15 and 48 inches above the floor. This guideline ensures essential items remain accessible without requiring step stools or excessive reaching, which is both a safety consideration and a daily convenience for all users.
Function first, form second. Every design decision should prioritize how well the kitchen serves the people who use it before considering aesthetic preferences. A kitchen that looks beautiful but creates workflow problems or lacks adequate storage will frustrate you every day regardless of how it photographs.
The kitchen work triangle connects the refrigerator, sink, and stove in a triangle with a total perimeter of 13 to 26 feet. It still applies as a foundational planning tool, though many designers now use a zone-based approach that groups related tasks together for greater flexibility in multi-cook and multi-use kitchens.
Islands require a minimum of 36 inches of clearance on all sides for work-surface-only use, and 42 to 48 inches when seating is added. The area behind seating should have 48 inches of clearance to allow traffic flow while stools are occupied. These are minimums, not targets.
Both matter, but storage is more often underestimated. Many homeowners focus on counter space during planning and later find they have no place to put anything. Plan storage first by inventorying everything that needs to live in the kitchen, then ensure you have adequate counter zones at each functional area.
The five-zone method divides the kitchen into: cooking zone (range, oven, microwave plus related tools), food prep zone (counter space and prep tools), cleaning zone (sink, dishwasher, and cleaning supplies), consumable goods zone (refrigerator and pantry), and non-consumable goods zone (dishes, glassware, cookware). Each zone groups related tasks and storage so that items are always within reach when needed.
Quartz is generally the strongest performer in Denton's heat and humidity. It is non-porous, requires no annual sealing, resists staining and scratching, and maintains dimensional stability through temperature fluctuations. Granite performs well but requires annual sealing. Laminate is budget-friendly but does not hold up as well under sustained heat exposure.
Lighting is critically important and frequently underinvested. Inadequate task lighting makes food preparation difficult and potentially hazardous. A layered approach combining ambient ceiling fixtures, under-cabinet task lighting, and accent lighting gives you functional illumination during cooking and atmosphere control during entertaining.
Pull-out shelves in base cabinets, drawer organizers, soft-close hardware, varied counter heights for different tasks, and positioning frequently used items between 15 and 48 inches above the floor all make meaningful differences in daily usability. These features reduce physical strain and make the kitchen easier to use for every member of the household.
Focus on maintaining adequate aisle clearances of at least 48 inches in primary work areas, creating multiple prep surfaces in different zones so two people can work simultaneously, and considering a secondary sink on an island or peninsula. Clear separation between cooking, prep, and cleanup zones reduces the traffic conflicts that make multi-cook kitchens frustrating.
For complex layouts involving structural changes, plumbing relocation, or significant space reconfiguration, professional design assistance before engaging a contractor helps ensure the plan is buildable within budget. For straightforward layout updates with the same footprint, an experienced contractor with strong kitchen remodeling references can often guide the design process while keeping costs lower.
The golden rule of kitchen design, function first, form second, is the most reliable framework for making good decisions during a kitchen remodel in Denton, TX. Kitchens that start with workflow efficiency, adequate storage, ergonomic access, and proper clearances consistently produce better outcomes than those that start with aesthetic inspiration and retrofit function around it.
Take time in the planning phase to understand how you actually use your kitchen before committing to any layout or material decisions. The planning investment consistently pays off in a finished kitchen that works as well as it looks.
Call (940) 280-0080 or contact our team to discuss your Denton kitchen remodel with TriStar Built and get a functional design plan built around how your household actually lives.
Design your Denton kitchen around function first.
Call TriStar Built to start your remodel the right way.



Whether you’re remodeling a home, expanding a business, or starting from the ground up, TriStar Built is here to guide you every step of the way. With a focus on craftsmanship, communication, and results that last, we make the construction process clear, smooth, and worth every investment.

LOCATION: 2126 James Street, Denton, TX 76205
PHONE: (940) 381-2222
© 2025 TRISTAR BUILT - ALL RIGHTS RESERVED | WEB DESIGN & SEO BY: Authority Solutions®